Specifications
Sobha HRC Pristine Specifications: Materials, Finishes and Build Quality
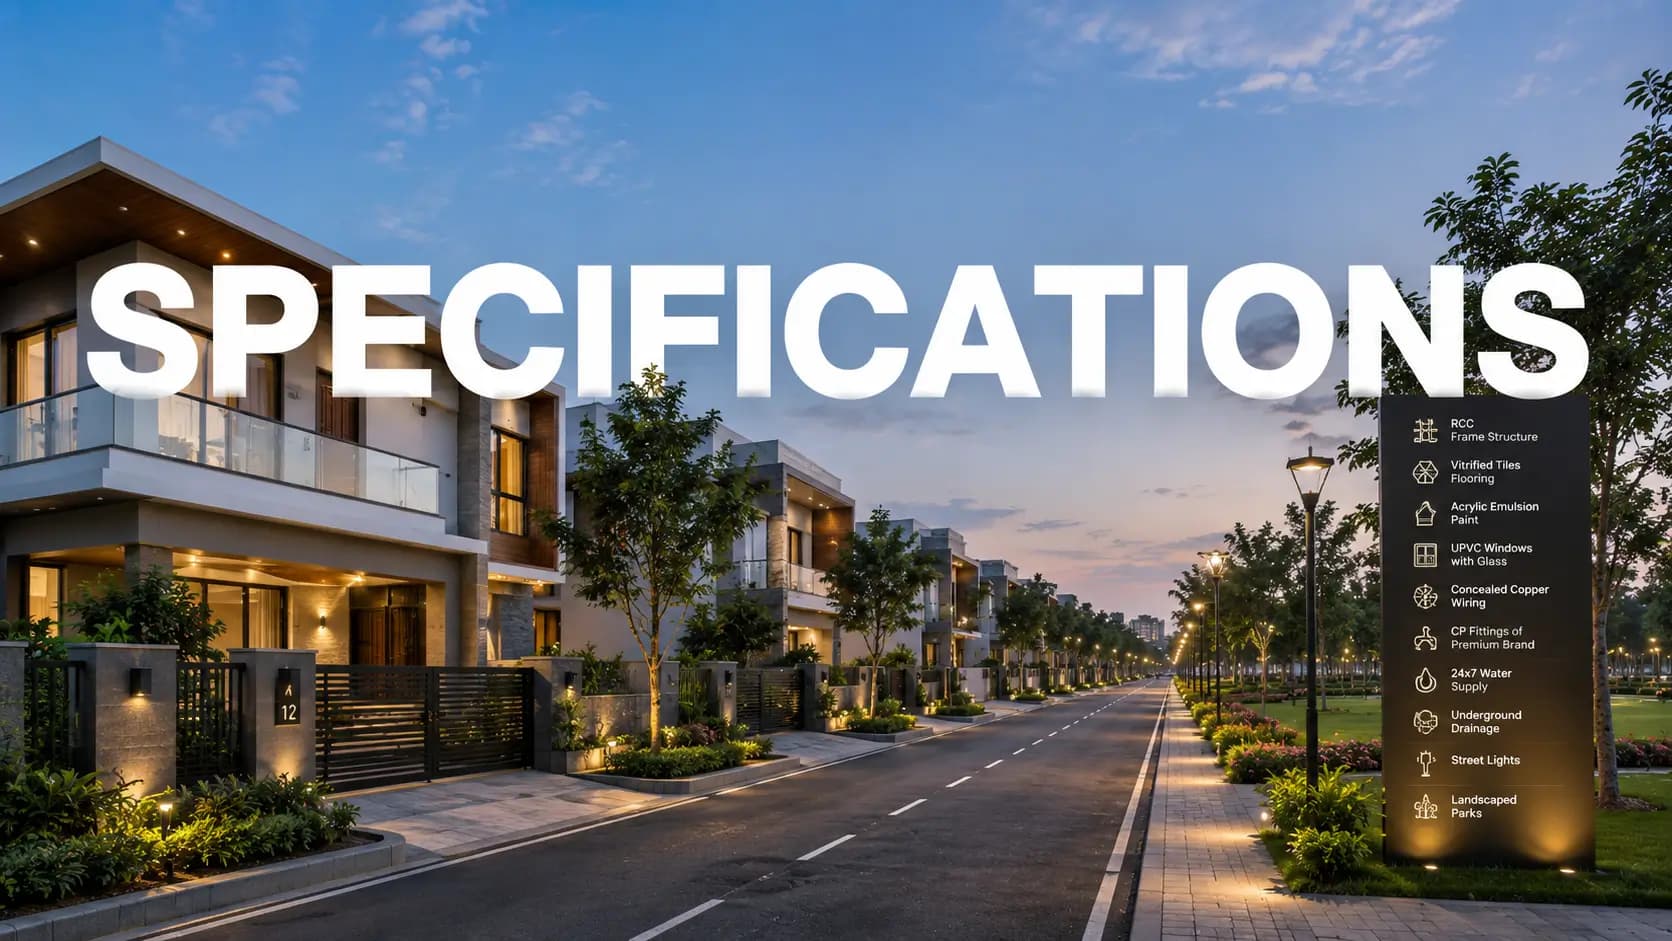
The Sobha HRC Pristine specifications reflect the backwards integrated concept of SOBHA, wherein the business designs, engineers manufactures most of the building components in-house, right from glazing and metal works to concrete products. That control of materials and workmanship is evident in the finish of every apartment, penthouse and row house in this completed Jakkur complex. This page depicts the construction, floors, fittings, doors and windows, services and safety systems.
✦ Sobha Construction Quality and Materials
Often buyers ask us, what materials does Sobha use in apartments? At HRC Pristine, the answer starts with an RCC framed structure and goes all the way to in-house glazing, metal works, joinery and concrete products. Here, Sobha building materials and Sobha apartment construction materials are mostly sourced from SOBHA's own facilities, thus decreasing the dependency on other sources. This is the reason why the Sobha HRC Pristine construction quality is consistent throughout towers and row houses. This is the reason why the best method to appraise a home is to see a finished one.
✦ Sobha HRC Pristine Construction Details
HRC Pristine is an RCC framed construction which consists of three towers with two basements, ground and 18 or 19 upper storeys and row residences of ground plus one or two floors. Each tower has 2 Sobha HRC Pristine lifts per wing and covered parking spaces in the basement for tower occupants. Each row home has two surface car spots.
✦ Flooring
Sobha HRC Pristine flooring type varies by room and by style of residence with upgrades in the penthouses and row houses. Vitrified tiles are used for living and dining areas and other bedrooms. Master bedrooms feature laminated wooden flooring. Ceramic tiles are provided in kitchens and baths. Penthouses and row houses have natural or engineered stone slabs in living, dining and kitchen areas.
Area | 3 BHK / 4 BHK apartments | Penthouses & row houses |
Foyer, living, dining | Vitrified tiles | Natural / engineered stone slab or vitrified tiles |
Master bedroom | Laminated wooden flooring | Laminated wooden flooring |
Other bedrooms | Vitrified tiles | Vitrified tiles |
Kitchen | Ceramic tiles | Natural / engineered stone slab or ceramic tiles |
Bathrooms and balconies | Ceramic tiles | Ceramic tiles |
Common areas | Vitrified tiles | Vitrified tiles / granite |
✦ Fittings, Kitchen and Bathrooms
SOBHA flooring and fittings at HRC Pristine are long lasting. Every bathroom is fitted with Sobha HRC Pristine fittings which are chrome-plated. These Sobha HRC Pristine bathroom fittings come with ceramic wall tiling to the false ceiling and wash basin on granite counter, and a glass shower barrier for penthouse and row-house master bathrooms. Sobha HRC Pristine sanitary fittings of reputable brand for all toilets.
Sobha HRC Pristine kitchen specifications include ceramic tile flooring and ceramic walls up to ceiling whereas the utility area includes stainless steel single bowl, single drain sink. Plumbing follows the equally practical approach. The Sobha HRC Pristine plumbing specifications include the chromium-plated fittings, sanitary fixtures and utility sink mentioned above
✦ Doors, Windows and Balconies
The Sobha HRC Pristine doors and windows feature timber joinery with aluminium glazing, offering a balance between security and a clean, consistent look across each home. The main door at the entrance is of timber frame with architrave and shutter with HDF skin on both sides. Bedroom doors are of timber frame with Masonite skin or HDF skin in the row buildings. Toilet doors are of HDF outside and laminate inside. External doors and windows are in extruded aluminium frames and shutters with glazing.
Balconies at HRC Pristine have a straightforward low-maintenance brief. The Sobha HRC Pristine balcony specifications include ceramic tile flooring and skirting, textured paint on the walls, granite coping on the parapet with an MS railing.
✦ Walls and Ceilings
The Sobha HRC Pristine wall finish has plastic emulsion paint in living, dining and bedroom spaces and textured paint in balconies and utility walls. The same is true for ceilings: the Sobha HRC Pristine ceiling finish employs the same emulsion in major rooms, a grid-panel false ceiling in bathrooms and emulsion or designed false ceilings on balconies and in utility areas.
✦ Electrical, Power and Safety
Sobha HRC Pristine electrical specifications include concealed PVC conduit copper wire with modular switches. Sobha HRC Pristine power backup is provided for the neighbourhood. We will confirm the per-unit electrical load for any residence you nominate.
Sobha HRC Pristine security features include 24x7 security, CCTV surveillance, controlled entrance, and an intercom system. Sobha HRC Pristine fire safety features include fire-fighting systems across the towers and common areas.
✦ Clay Cladding and Sustainability
SOBHA also clad HRC Pristine with the tower facades clad to prevent heat gain and keep the interiors cooler. This is one of the clay cladding apartments in Bangalore that customers may see in finished shape. The buildings also have a warm, earthy tone so that Sobha clay cladding apartments sit nicely with the mature trees around them. The neighbourhood complements the cladding with a sewage treatment plant, organic waste converter and rainwater collection for its green systems.
✦ Sobha Apartment Specifications List
The table below summarises the Sobha HRC Pristine apartment specifications, and the full list appears in the project brochure available from our team.
Element | Specification |
Structure | RCC framed; towers of 2B + G + 18/19; row houses of G + 1 and G + 2 |
Lifts | 2 per wing |
Flooring | Vitrified tiles; laminated wood in master bedroom; stone-slab options in penthouses and row houses |
Kitchen | Ceramic floor tiles; wall tiling to the ceiling |
Bathrooms | CP fittings, sanitary fixtures of reputed make, granite-counter basins |
Doors | Timber frames; HDF-skin main door; Masonite or HDF-skin bedroom doors |
Windows | Extruded aluminium frames and shutters with glazing |
Walls | Plastic emulsion inside; textured paint on balconies and utility |
Electrical | Copper wiring in concealed PVC conduits; modular switches |
Safety | Fire-fighting systems, CCTV, intercom, 24x7 security |
Façade | Clay cladding |
✦ Why the Sobha HRC Pristine Specifications Matter
Specifications are important at HRC Pristine because customers can see each one in a finished home before spending a dime. Our team organizes walkthroughs on weekdays and weekends and you can see the flooring, fittings, doors and finishes across various blocks and compare them side by side.
Frequently Asked Questions
Latest Blog

Greater Bengaluru Authority: How the New Governance Setup Affects Property Owners
The Greater Bengaluru Authority impact on property owners is a question many buyers at HRC Pristine, SOBHA's completed community in Jakkur, now ask....

What Does the Union Budget 2026 Mean for Bangalore Homebuyers?
Buyers asking how does budget 2026 affect home buyers usually want to know one thing: whether their tax position on a home loan has changed, and a...

Bengaluru Suburban Rail and Metro Phase 3: What It Means for North Bangalore
Plans for Bengaluru suburban rail North Bangalore residents have followed for years could add a new layer of transport near HRC Pristine, SOBHA's...

Stamp Duty and Registration Charges in Karnataka 2026
Stamp duty in Karnataka 2026 is the largest cost most buyers pay on top of the agreed price, and every purchase at HRC Pristine, SOBHA's completed...

KIADB Aerospace Park and the Airport Economic Zone: Impact on North Bangalore
The aerospace park Devanahalli impact on real estate reaches well beyond the airport itself, and HRC Pristine, SOBHA's completed community in Jakkur...
Karnataka RERA Explained: Rights Every Bangalore Homebuyer Should Know
Karnataka RERA buyer rights protect every home purchase from a registered project, and HRC Pristine, SOBHA's completed community in Jakkur, shows how...
Book a Site Visit —
Specifications
Share your details and our sales team will reach out shortly to arrange a private walkthrough.