Master Plan
Sobha HRC Pristine Master Plan: 8.52 Acres, 5 Blocks, 395 Homes
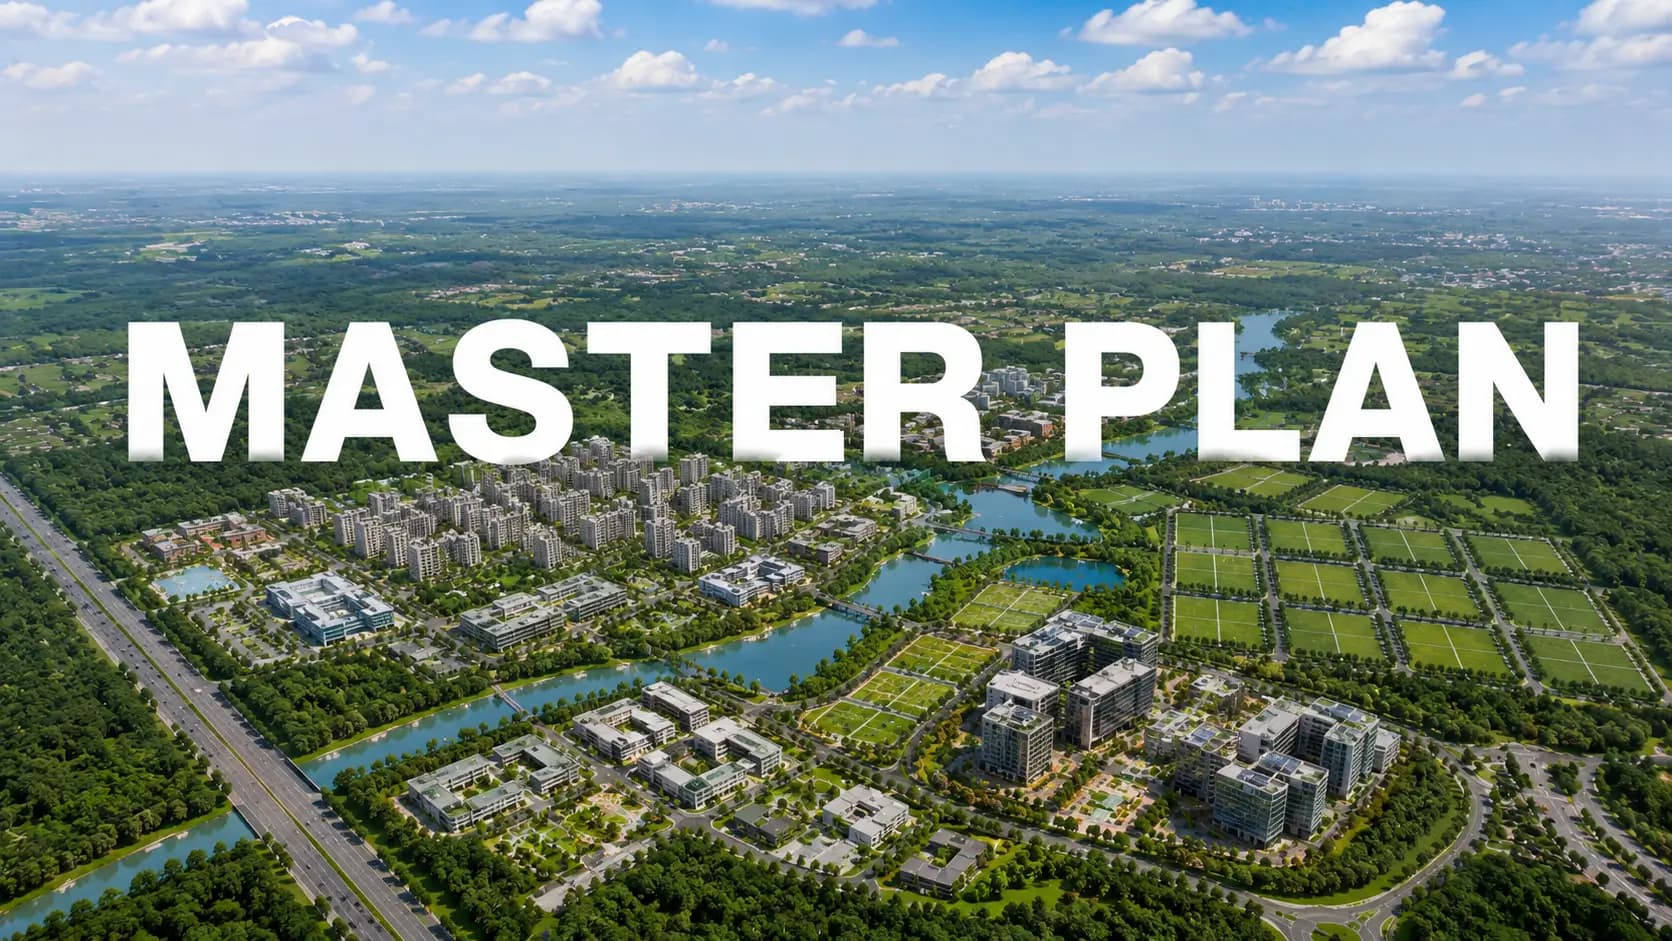
Sobha HRC Pristine master plan is on 8.52 acres, on Amruthahalli Main Road, Jakkur, consisting of 5 blocks. Less than 17% of the registered property is built upon, while the remainder includes grass, ponds and walking routes. The arrangement dictates the landscape rather than filling in the gaps between buildings as SOBHA built the community around the mature teak, silver oak and mango trees of the erstwhile HR Chandrasekhar property. This article gives a description of the site, the towers, the green areas, the internal roadways and the amenity zones, one by one.
✦ Site Plan at a Glance
The Sobha HRC Pristine site plan is clearly thought out. There are three apartment towers in the centre and north-east of the plot and two row-house complexes in the south-east quadrant, separated by a car-free green spine. The layout, read as Sobha HRC Pristine master layout, separates high-rise and low-rise dwellings and gives both equal access to the shared landscape. Key Sobha HRC Pristine site layout comprises a single controlled entrance, drop-off plaza, activity plaza and clubhouse located on a separate civic amenities site.
Element | Detail |
Land area | 8.52 acres |
Registered across 4 RERA phases | ~7.62 acres (clubhouse on a separate civic amenities site) |
Blocks | 5: three towers and two row-house blocks |
Homes | 395 (381 apartments + 14 row houses) |
Open area | ~83% of registered land |
Density | ~46 homes per acre |
Entry | Single controlled entrance on Amruthahalli Main Road |
✦ Towers and Blocks
Sobha HRC Pristine tower details are easy to summarise, as the community contains three apartment buildings and two low-rise row-house blocks. Sobha HRC Pristine number of towers is a total of 3 towers. Each tower has 2 basement levels and each wing has 2 lifts. The height and Sobha HRC Pristine number of floors vary, ranging from 18 or 19 floors on top, while the row-house blocks have ground plus one or ground plus two. The Sobha HRC Pristine tower plan ensures that apartment doors are not facing each other and units in each tower do not share walls.
Block | Form | Homes | Position |
Block 1 | 2B + G + upper floors | 155 apartments | Centre, facing Block 2 across the green |
Block 2 | 2B + G + 19 | 155 apartments (3 BHK + 4 BHK penthouses) | Centre, beside the main water feature |
Block 3 | 2B + G + 18 | 71 apartments (4 BHK + duplex penthouses) | North-east, beside the sports courts |
Blocks 4 & 5 | G + 2 and G + 1 | 14 row houses | South-east, on a 9 m internal road |
Buyers often ask how many units in Sobha HRC Pristine there are, The answer is 381 apartments are spread among the three towers and 14 row houses. Sobha HRC Pristine total units include 155 homes in Block 1, 155 homes in Block 2 and 71 homes in Block 3, among row houses in Blocks 4 and 5. The published plan does not include the number of units per level. Our team verifies the Sobha HRC Pristine units per floor for each tower and floor that you shortlist.
✦ Open Space in Sobha HRC Pristine
HRC Pristine has over 83% of its registered land as open with about 25,458 sqm of open area against about 5,374 sqm of covered area across the four RERA phases. The percentage of Sobha HRC Pristine open space is rare for a gated project in North Bengaluru and this is why the campus reads like a garden with residences built into it. The Sobha HRC Pristine landscaped area comprises a flowing stream, a bio-pond, lawns, a tree house and a jogging track, all interconnected by the centre green.
Sobha HRC Pristine green space incorporates the original farm’s native teak, silver oak and mango trees, Sobha HRC Pristine landscape plan has bird’s nest coves, a reflexology trail and benches along the walking trails and retains the sports courts close to Block 3, so the quieter zones remain peaceful.
✦ Low-Density Planning
HRC Pristine is a low density gated community spread over 8.52 acres with around 46 homes per acre that Jakkur purchasers can visit today instead of imagining it from a brochure. It also has three types on one site – tower flats, duplex penthouses and row houses amidst low density homes in Jakkur. It is a Sobha HRC Pristine gated community with a single gate for entry and exit, with 24x7 security, CCTV and intercom across the campus.
✦ Internal Roads and Parking
Sobha HRC Pristine internal roads limit cars to the perimeter and below ground level. It starts with a single entry on the Amruthahalli Main Road leading to a 12 m driveway. The roadway leads to the drop-off plaza and basement ramps, 8 m fire drives round the towers and a separate 9 m road serves the row dwellings. There are two basement levels with parking for tower occupants. Each row house has two surface parking lots.
✦ Building and Apartment Layout
In the Sobha HRC Pristine building layout, Blocks 1 and 2 are positioned across the centre green from each other. Block 3 is positioned in the north-east corner and the row houses have their own south-east enclave. The Sobha HRC Pristine apartment layout ensures seclusion to each home in the towers with no common walls between neighbours and entrances that do not face any other.
✦ Amenity Zones
The Sobha HRC Pristine amenities arranges activity by zone, so that families can enjoy sport, play, water and calm spaces without crossing traffic. Near Block 3 there are tennis, badminton, cricket and half basketball courts. The stream, bio-pond and tree house are in the centre green. The clubhouse on the civic amenities site has the pool, gym, spa and indoor games.
Feature | Detail |
Entry and driveway | Single entrance, 12 m driveway, 8 m fire driveways |
Zoning | Towers in the centre and north-east; row houses in the south-east |
Green spine | Stream, bio-pond, tree house, play areas, jogging track |
Parking | Two basement levels for towers; two surface bays per row house |
✦ Download the Sobha HRC Pristine Master Plan
Our staff will provide you with the Sobha HRC Pristine master plan PDF and block wise floor plans but before that, you would want to have a detailed glimpse of the site. Sobha HRC Pristine master plan download can be requested through enquiry form and we will also mark the available homes on the layout. Sobha HRC Pristine master plan Bangalore-wide is notable in the amount of open space it offers in the site in comparison to other gated complexes.
Frequently Asked Questions
Latest Blog
Greater Bengaluru Authority: How the New Governance Setup Affects Property Owners
The Greater Bengaluru Authority impact on property owners is a question many buyers at HRC Pristine, SOBHA's completed community in Jakkur, now ask....

What Does the Union Budget 2026 Mean for Bangalore Homebuyers?
Buyers asking how does budget 2026 affect home buyers usually want to know one thing: whether their tax position on a home loan has changed, and a...

Bengaluru Suburban Rail and Metro Phase 3: What It Means for North Bangalore
Plans for Bengaluru suburban rail North Bangalore residents have followed for years could add a new layer of transport near HRC Pristine, SOBHA's...

Stamp Duty and Registration Charges in Karnataka 2026
Stamp duty in Karnataka 2026 is the largest cost most buyers pay on top of the agreed price, and every purchase at HRC Pristine, SOBHA's completed...
KIADB Aerospace Park and the Airport Economic Zone: Impact on North Bangalore
The aerospace park Devanahalli impact on real estate reaches well beyond the airport itself, and HRC Pristine, SOBHA's completed community in Jakkur...
Karnataka RERA Explained: Rights Every Bangalore Homebuyer Should Know
Karnataka RERA buyer rights protect every home purchase from a registered project, and HRC Pristine, SOBHA's completed community in Jakkur, shows how...
Book a Site Visit —
Master Plan
Share your details and our sales team will reach out shortly to arrange a private walkthrough.