Floor Plan
Sobha HRC Pristine Floor Plan: 2, 3 & 4 BHK, Penthouses and Row Houses
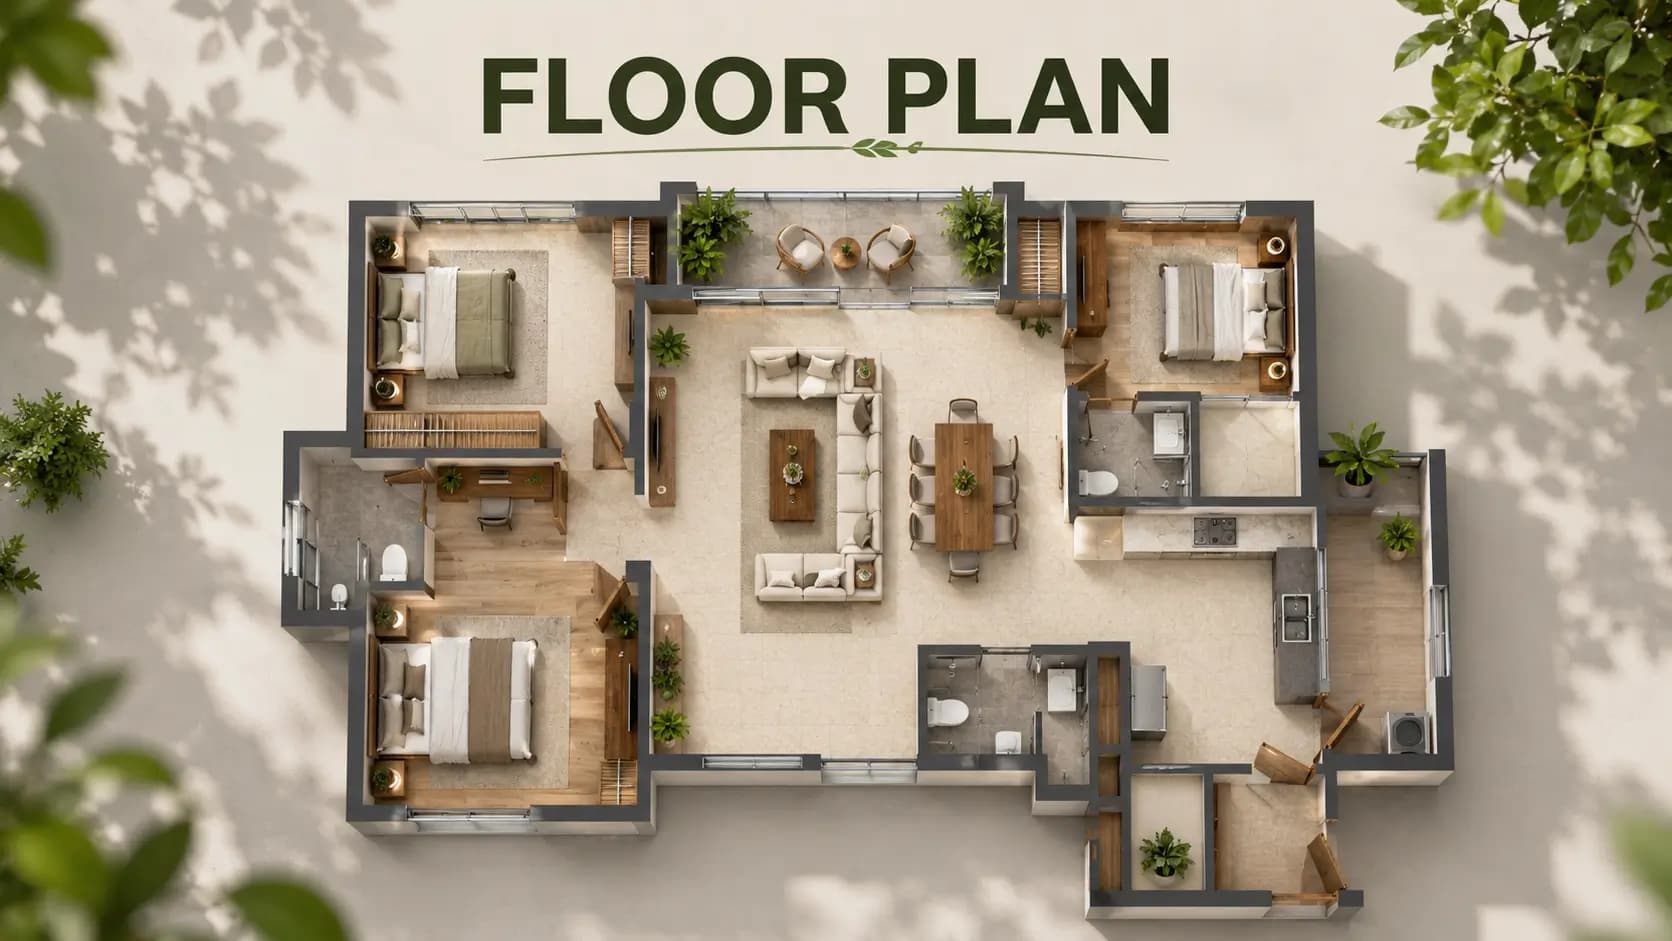
Every Sobha HRC Pristine floor plan in this finished SOBHA community on Amruthahalli Main Road, Jakkur is all about practical space, privacy and light, from a 1,459 sft 2 BHK to a 4,112 sft duplex penthouse. In standard apartments, the carpet area is around 71 to 75 per cent effective and in the smaller row house about 83 per cent effective. Each arrangement is highlighted with sizes, carpet areas and design characteristics that make these homes special.
✦ Sobha HRC Pristine Unit Sizes at a Glance
Configuration | Block | Super built-up area | Carpet area (excl. balcony) |
2 BHK Apartment | Block 1 | 1,459 sft | On request |
3 BHK Apartment | Blocks 1 & 2 | 1,802–1,950 sft | 1,367–1,458 sft (Block 2) |
4 BHK Apartment | Block 3 | 2,252 sft | 1,602 sft |
4 BHK Penthouse | Block 2 | 3,562–3,595 sft | 2,620 sft |
4 BHK Duplex Penthouse | Block 3 | 3,588–4,112 sft | 2,693 sft (4,112 sft home) |
4 BHK Row House | Blocks 4 & 5 | 2,425–3,509 sft | 2,007–2,692 sft |
The Sobha HRC Pristine carpet area values in the table do not include balconies while the super built-up figures include the share of shared areas for each home. If a buyer compares Sobha HRC Pristine built up area with the saleable area of Sobha HRC Pristine you will find that both are equal here since saleable area is provided on super built-up basis.
✦ 2 BHK Floor Plan
The Sobha HRC Pristine 2 BHK in Block 1 is the most compact house in the community. It offers 1,459 sft and is a smart alternative for couples, small families and those wishing to let. Sobha HRC Pristine 2 BHK size provides two bedrooms with a living and dining area without the hassle of a larger home. Like all the apartments here, Sobha HRC Pristine 2 BHK floor plan follows the strictest privacy rules. There are no common walls and the entrances do not face a neighbour’s door.
✦ 3 BHK Floor Plan
Sobha HRC Pristine 3 BHK floor Plan is the most traded format in the locality. Block 1 & 2 size is 1,802 to 1,950 sq ft. In Block 2, Sobha HRC Pristine 3 BHK sizes range from 1,819 sft to 1,932 sft with carpet areas from 1,367 sft to 1,458 sft and efficiency above 75%. The utility/staff room in the greater versions of Sobha HRC Pristine 3 BHK layout is an excellent choice for those employing domestic help.
HRC Pristine also offers as a useful reference point for buyers as anyone seeking at a 3 BHK 1800 sq ft floor plan Bangalore listing would find the 1,802 sft home here pretty close in size, located in a completed and landscaped SOBHA complex.
✦ 4 BHK Floor Plan
The Sobha HRC Pristine 4 BHK floor plan in Block 3 spans 2,252 sft, with a carpet space of around 1,602 sft and an efficiency of approximately 71%. The Sobha HRC Pristine 4 BHK size is ideal for big and multi-generational families. Block 3 is the least dense tower in the neighbourhood with 71 flats.This Sobha HRC Pristine has 4 BHK houses in the tower closest to the sports courts in the north east of the complex.
✦ Penthouse Floor Plans
The Sobha HRC Pristine penthouse floor plan comes in two variants, namely 4 BHK penthouse in Block 2 of about 3,562 sft and the other is 4 BHK duplex penthouse in Block 3 of around 4,112 sft. They have carpet areas of ~2,620 sq ft and ~2,693 sq ft respectively. If you are seeking one, there are not many completed Sobha 4 BHK penthouse floor plan Jakkur side possibilities available. The Sobha HRC Pristine penthouse layout features a glass shower wall in the master bathroom, and natural or engineered stone-slab flooring in the living, dining and kitchen spaces.
✦ Row House Floor Plans
Sobha HRC Pristine row house floor plan is spread over 2,425-3,509 sft with carpet area of 2,007-2,692 sft over ground + 2 floors in Block 4 & Block 5. All the Sobha HRC Pristine Row House Floor Plans have 2 surface parking spaces and an inner staircase with stone treads and wooden top rail. Only 14 homes are developed and for buyers in North Bangalore it may be a tough time to find finished samples of a row house floor plan to examine.
✦ Design Features in Every Unit Plan
No matter what layout or block you choose, all Sobha HRC Pristine unit plans are based on the same ideas. The flats never have party walls and the entrances are never facing each other. Kitchens have tiling right up to the ceiling and the master bedrooms have timber laminate flooring. The Sobha HRC Pristine apartment layout has minimal area for circulation and hence the carpet efficiency is around 71% to 75% for typical apartments.
Sobha HRC Pristine balcony size would be as per configuration. Our experts can supply you with full drawings detailing dimensions of room and balcony on request. The balconies are supplied with ceramic tile flooring and skirting as well as parapet with granite coping and MS hand rail.
✦ Download the Sobha HRC Pristine Floor Plan
Our team can send the Sobha HRC Pristine floor plan PDF for any configuration, along with the block and floor options currently available. Request the Sobha HRC Pristine floor plan download through the enquiry form, and we will mark the homes that match your size and budget.
Frequently Asked Questions
Latest Blog

Greater Bengaluru Authority: How the New Governance Setup Affects Property Owners
The Greater Bengaluru Authority impact on property owners is a question many buyers at HRC Pristine, SOBHA's completed community in Jakkur, now ask....

What Does the Union Budget 2026 Mean for Bangalore Homebuyers?
Buyers asking how does budget 2026 affect home buyers usually want to know one thing: whether their tax position on a home loan has changed, and a...

Bengaluru Suburban Rail and Metro Phase 3: What It Means for North Bangalore
Plans for Bengaluru suburban rail North Bangalore residents have followed for years could add a new layer of transport near HRC Pristine, SOBHA's...

Stamp Duty and Registration Charges in Karnataka 2026
Stamp duty in Karnataka 2026 is the largest cost most buyers pay on top of the agreed price, and every purchase at HRC Pristine, SOBHA's completed...

KIADB Aerospace Park and the Airport Economic Zone: Impact on North Bangalore
The aerospace park Devanahalli impact on real estate reaches well beyond the airport itself, and HRC Pristine, SOBHA's completed community in Jakkur...
Karnataka RERA Explained: Rights Every Bangalore Homebuyer Should Know
Karnataka RERA buyer rights protect every home purchase from a registered project, and HRC Pristine, SOBHA's completed community in Jakkur, shows how...
Book a Site Visit —
Floor Plan
Share your details and our sales team will reach out shortly to arrange a private walkthrough.